



Iowa Office
iowa@midwestlifestyleproperties.comUPDATED:
Key Details
Property Type Single Family Home
Sub Type Single Family Residence
Listing Status Active
Purchase Type For Sale
Square Footage 2,494 sqft
Price per Sqft $76
MLS Listing ID NOC6343550
Bedrooms 3
Full Baths 1
Three Quarter Bath 1
Year Built 1900
Annual Tax Amount $2,820
Tax Year 2025
Lot Size 0.495 Acres
Acres 0.495
Lot Dimensions 180' x 120' total
Property Sub-Type Single Family Residence
Property Description
Location
State IA
County Lucas
Area 2494
Zoning Residential-Single Family
Direction Located on the corner of Maple Street and West Ames Street in Russell
Rooms
Basement Full, Block, Unfinished, Storage Space
Dining Room Breakfast Area, Separate/Formal Dining Rm
Interior
Heating Boiler, Ductless
Cooling Ductless Mini-Split, Window Unit(s)
Flooring Carpet, Hardwood, Vinyl
Fireplace No
Appliance Range, Dishwasher, Refrigerator, Washer, Dryer, Fuel Tank - Rented
Exterior
Parking Features Detached Garage, Insulated Garage, Heated Garage, Gravel
Garage Spaces 4.0
Fence Chain Link, Partial
View Y/N true
Roof Type Shingle
Accessibility None
Road Frontage City Street
Building
Lot Description Corner Lot
Sewer City Sewer/Connected
Water Public
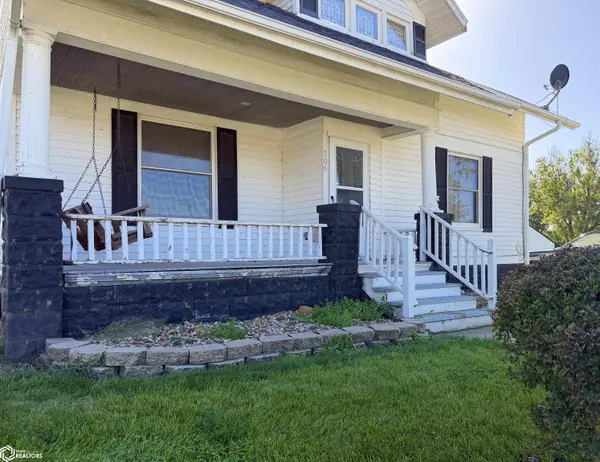
Level or Stories One and One Half
Structure Type Wood Siding
Schools
School District 1107 - Chariton
Others
Energy Description Electric,Propane
Acceptable Financing NOC6343550
Listing Terms NOC6343550
Nearby School & Business
Get More Information
Iowa Office